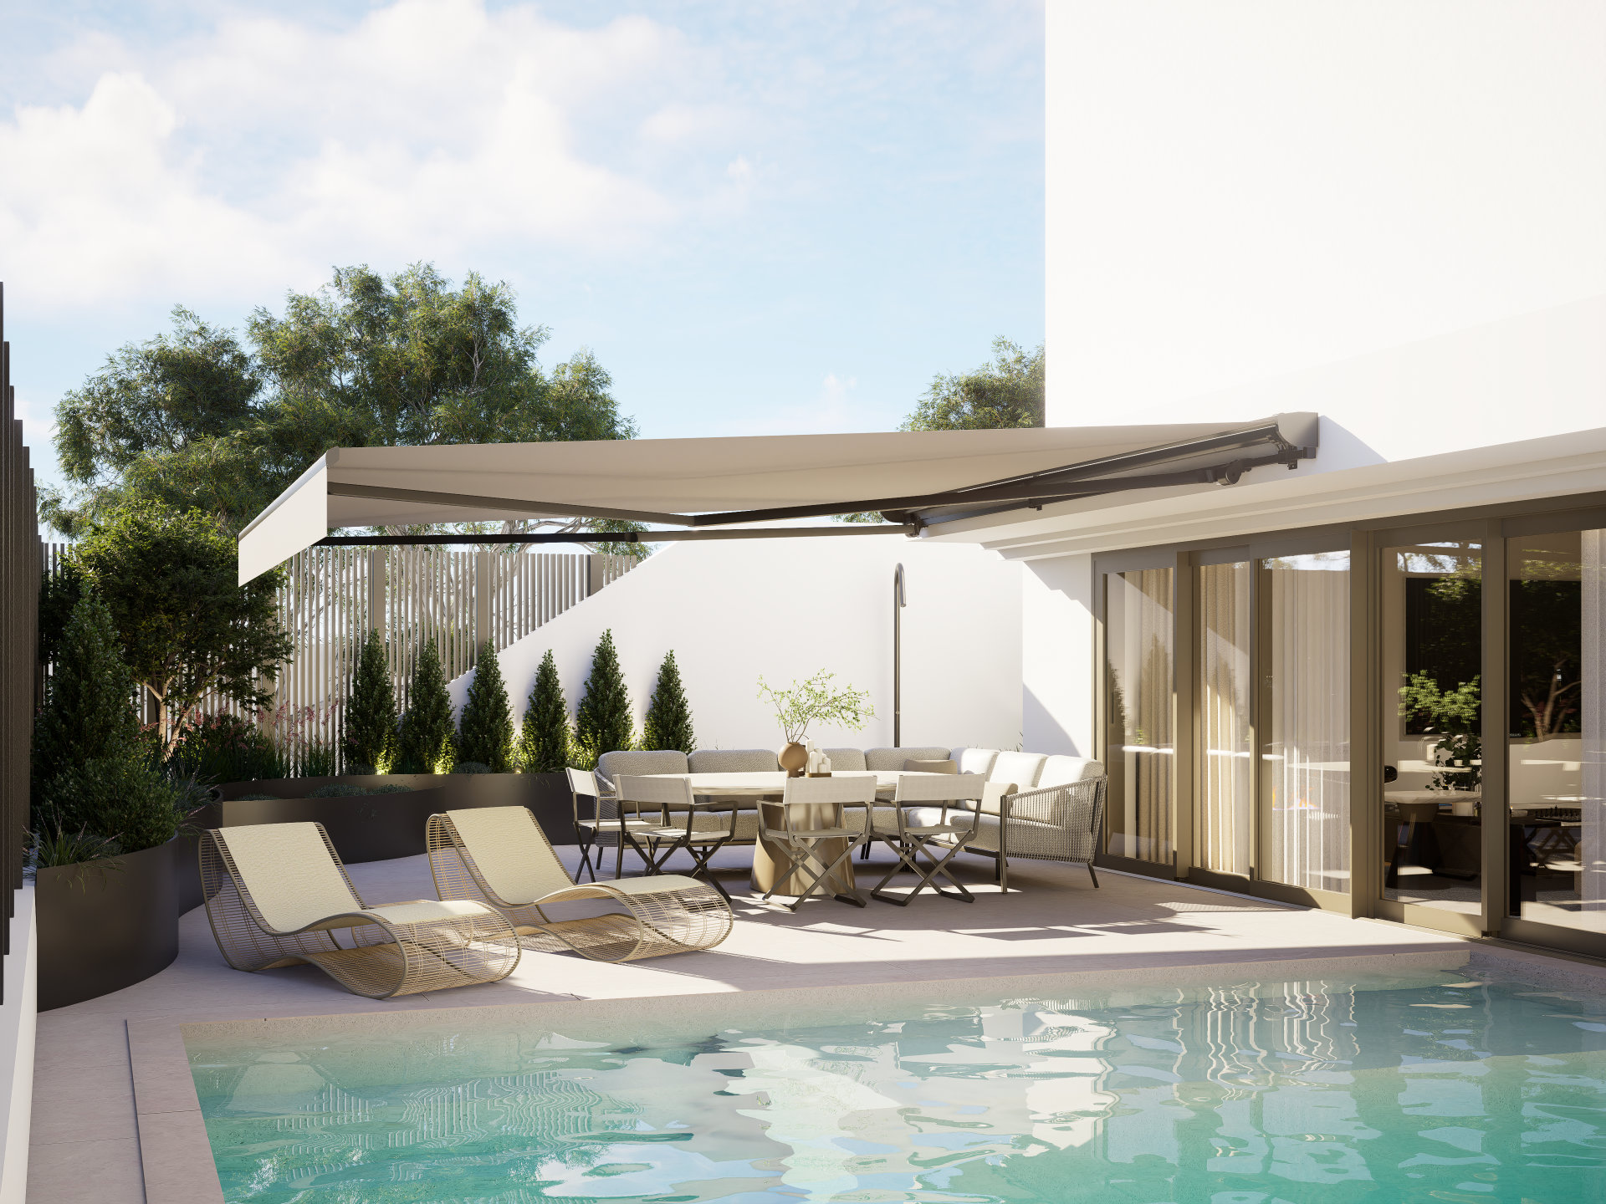
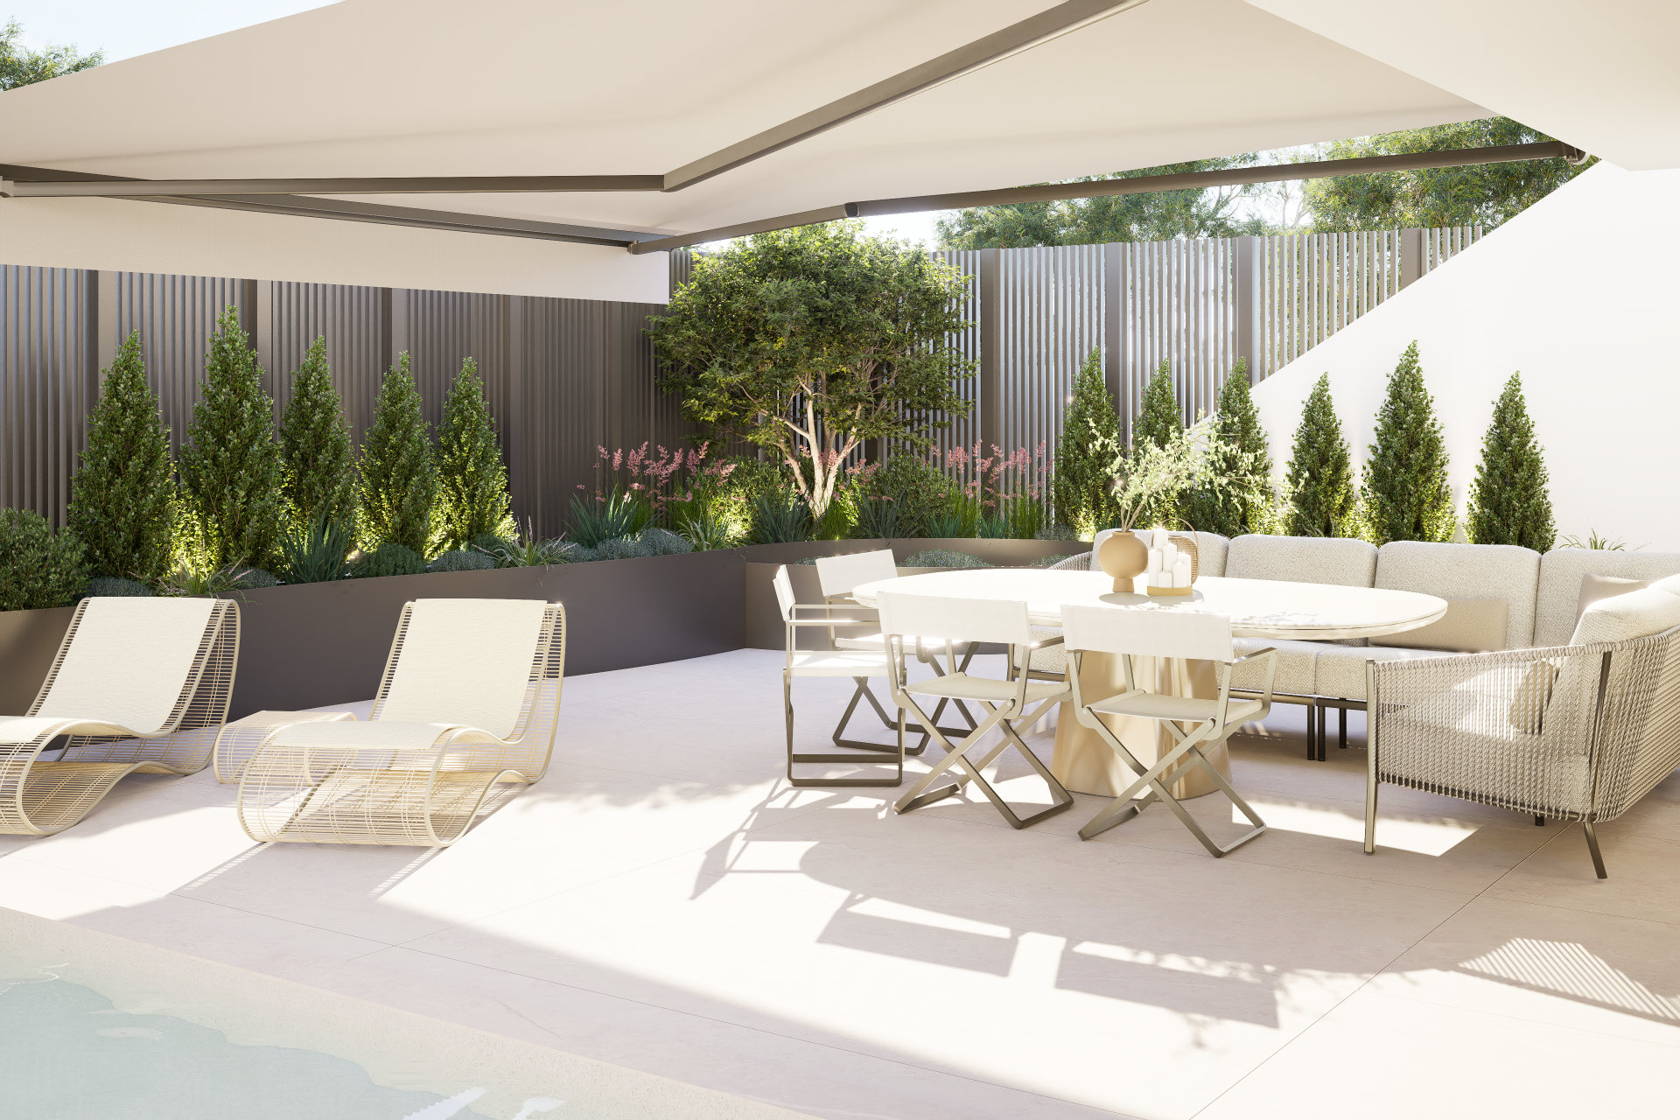
Irodotou Residence is a recent pride of our studio’s portfolio and we are delighted that we can finally share all the details.
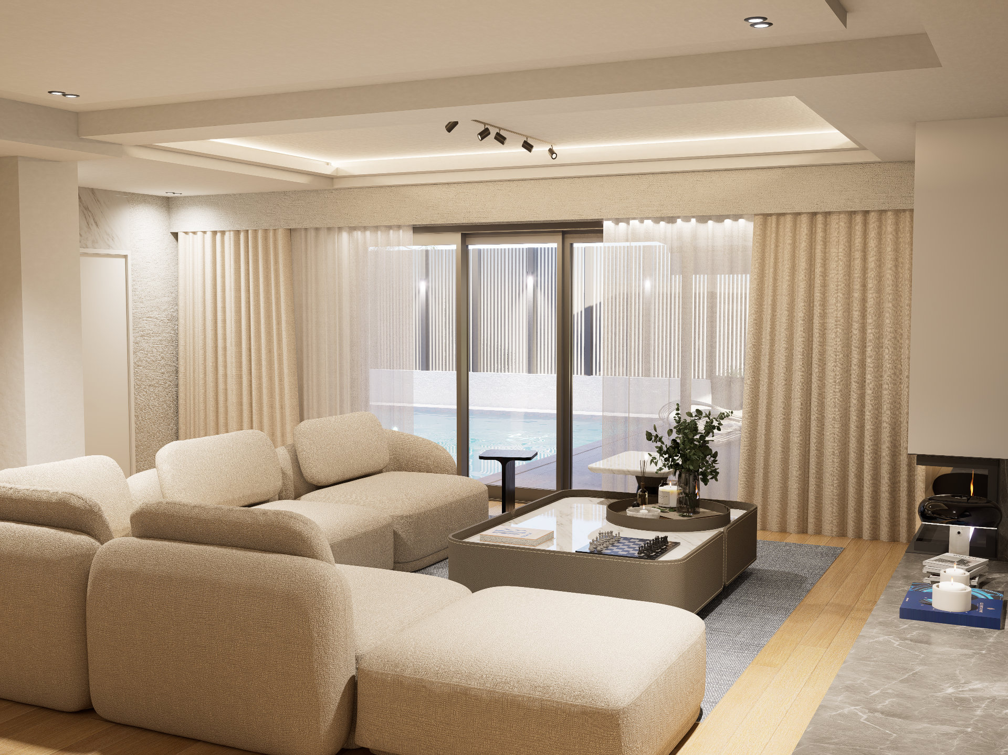
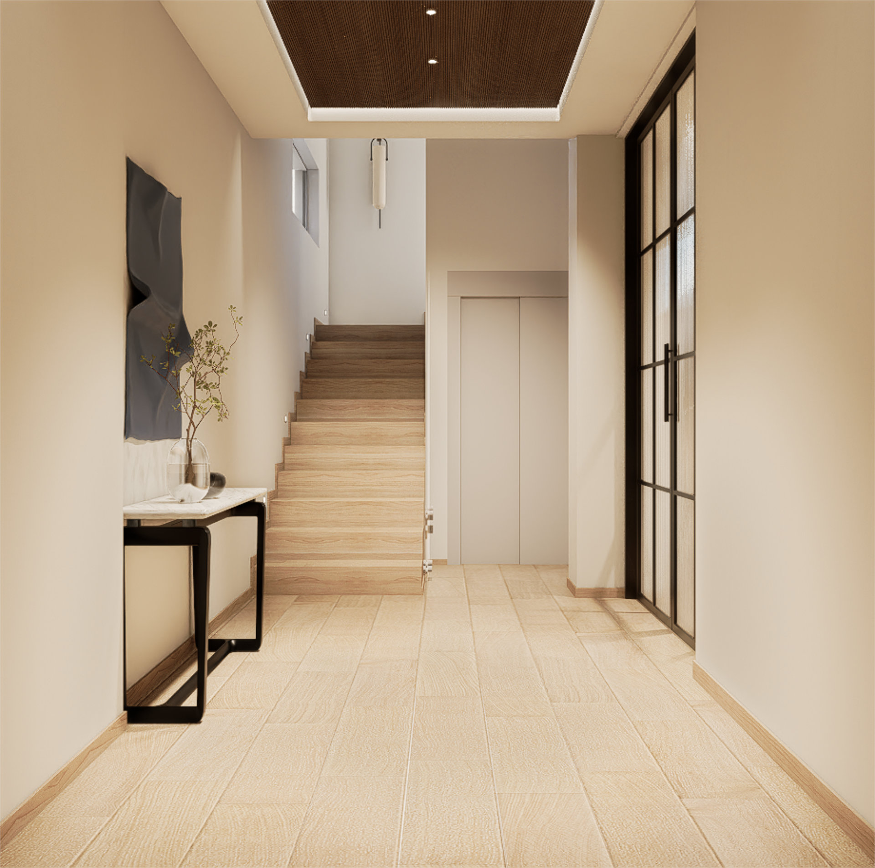
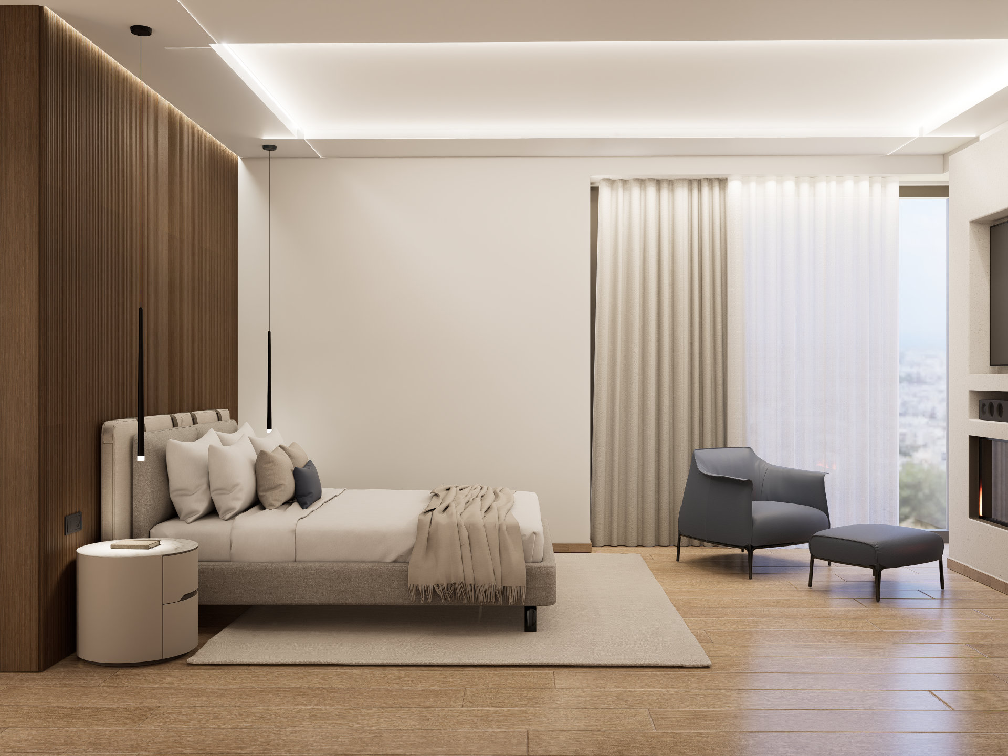
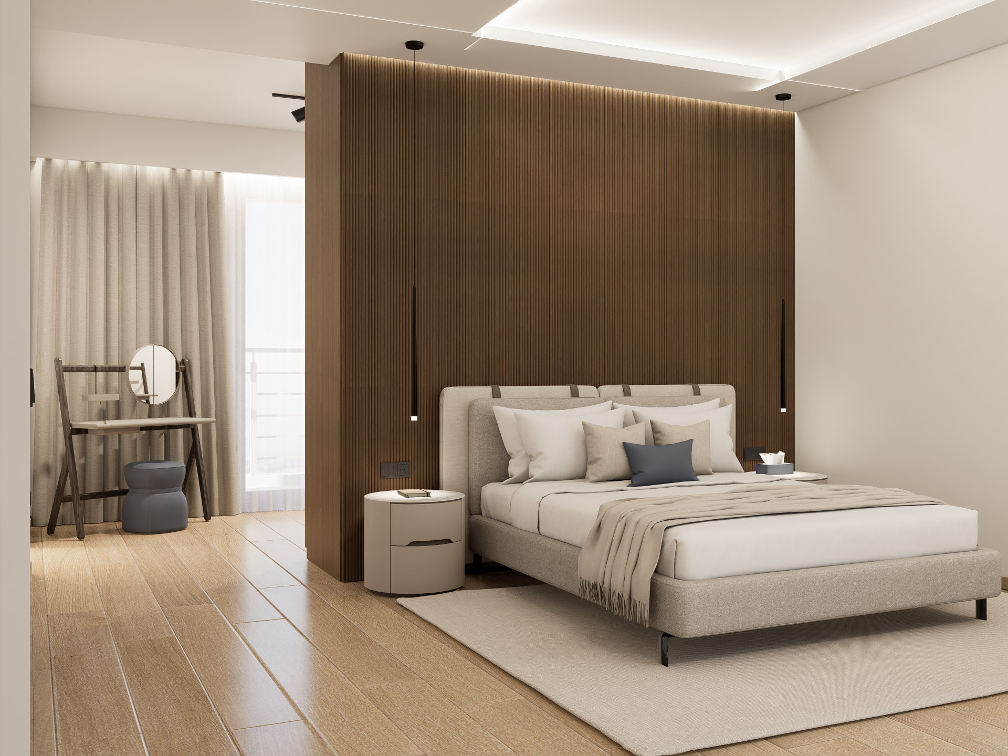
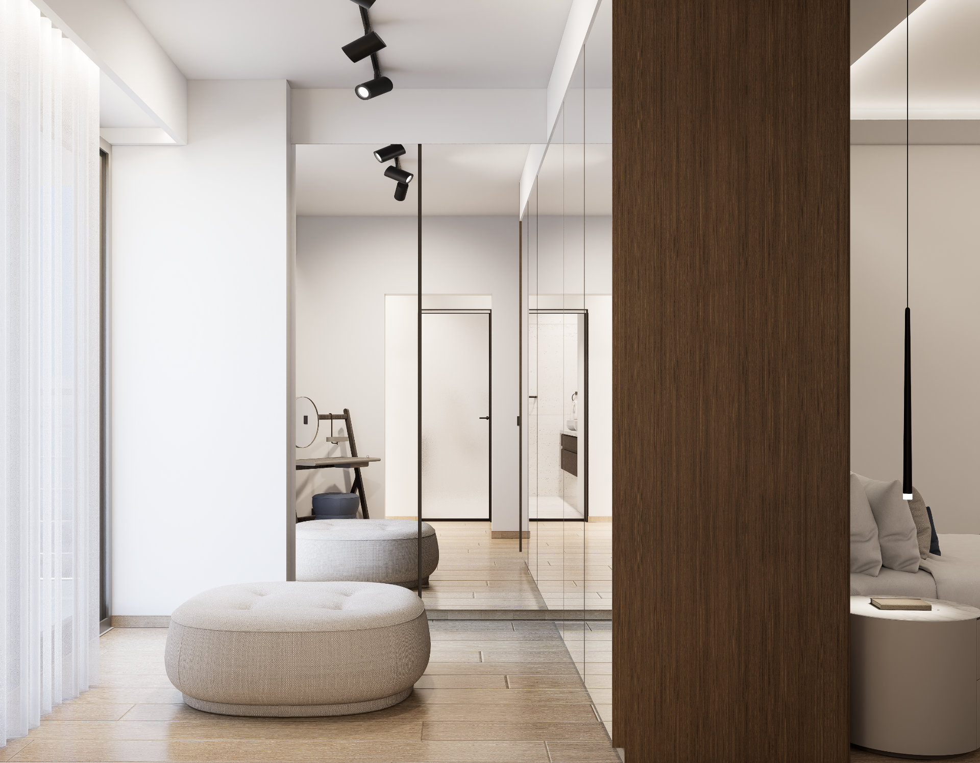
Articulated through a restrained palette of natural materials, where warm timber, textured stone, and soft fabrics establish a calm and tactile interior landscape. The material composition is carefully curated to evoke a sense of quiet luxury—subtle yet deeply expressive—allowing each surface to reveal its inherent character through light and touch.
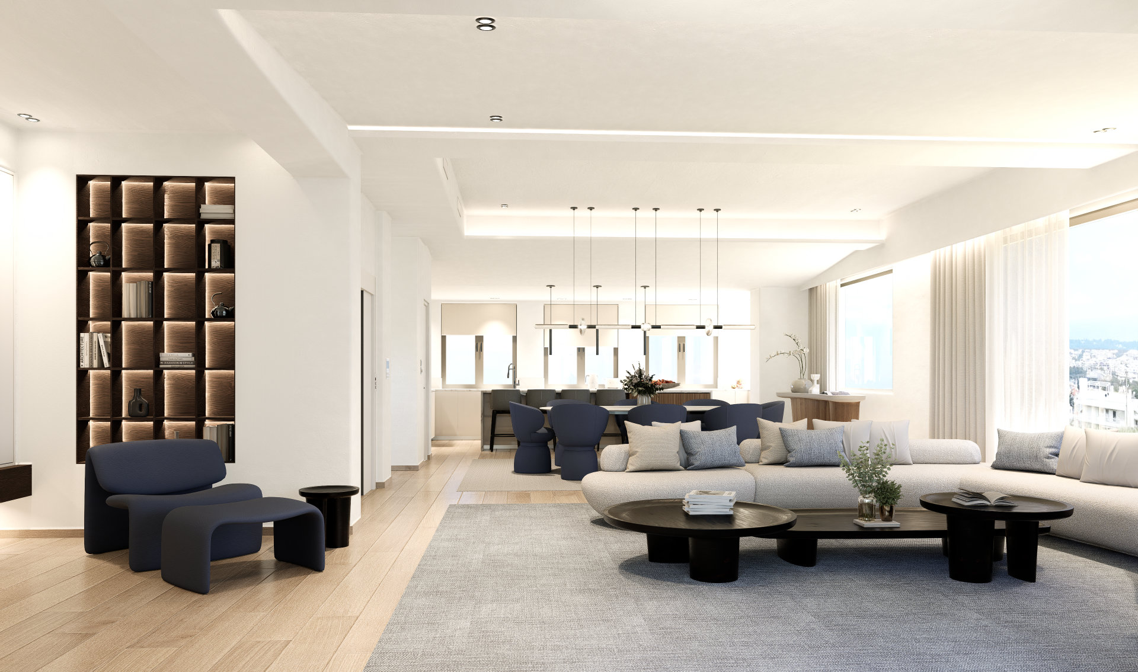
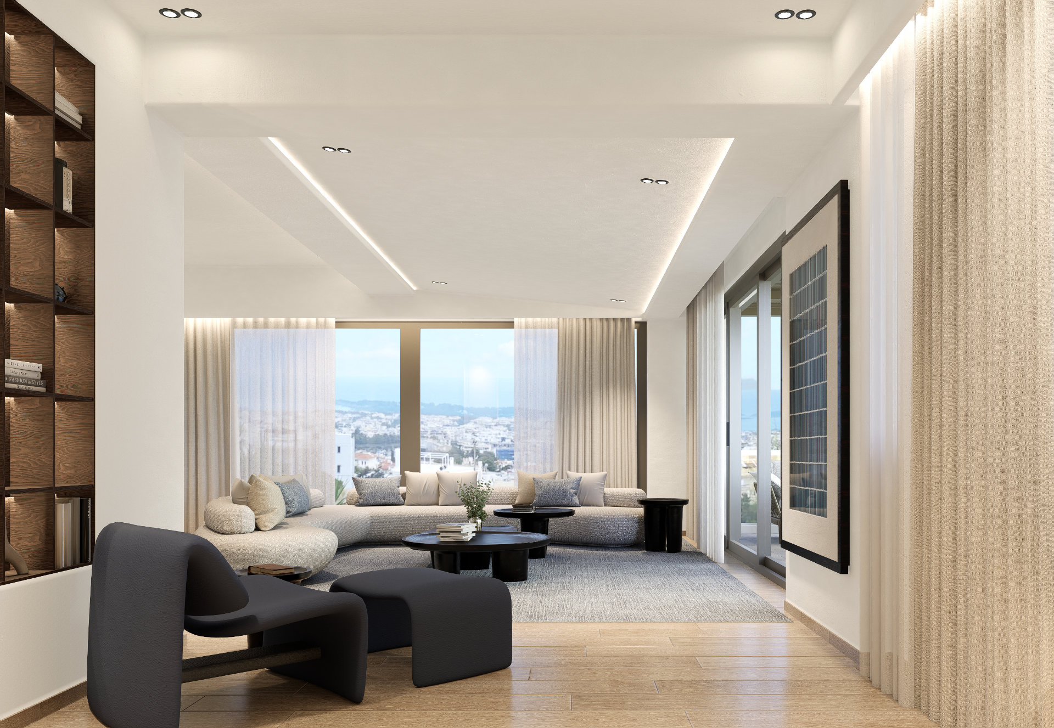
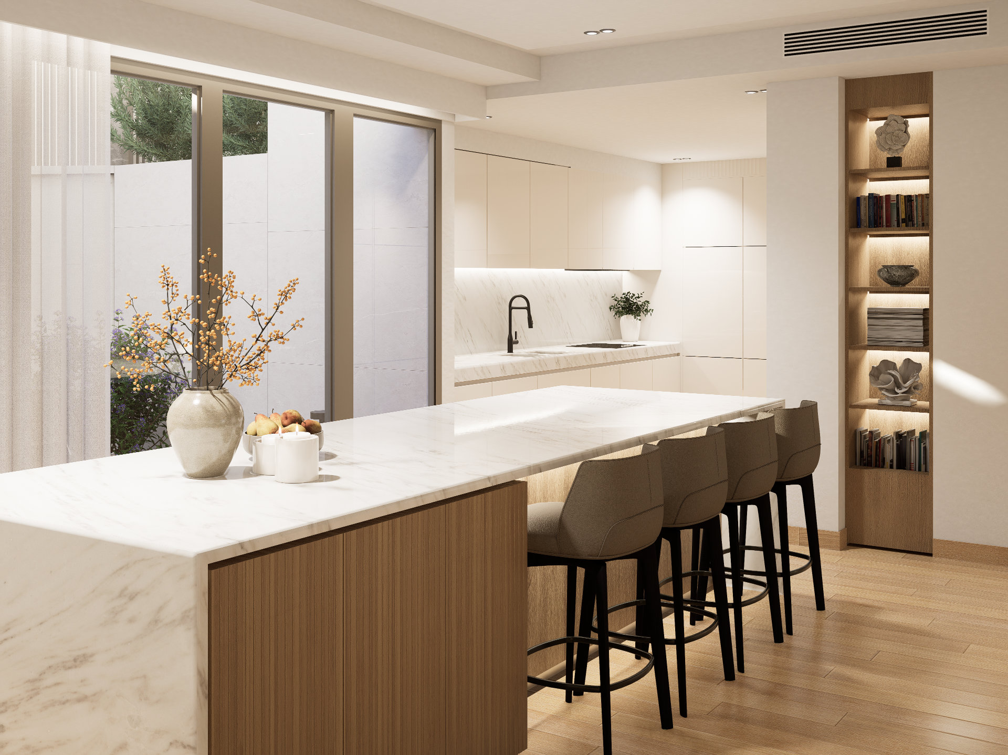
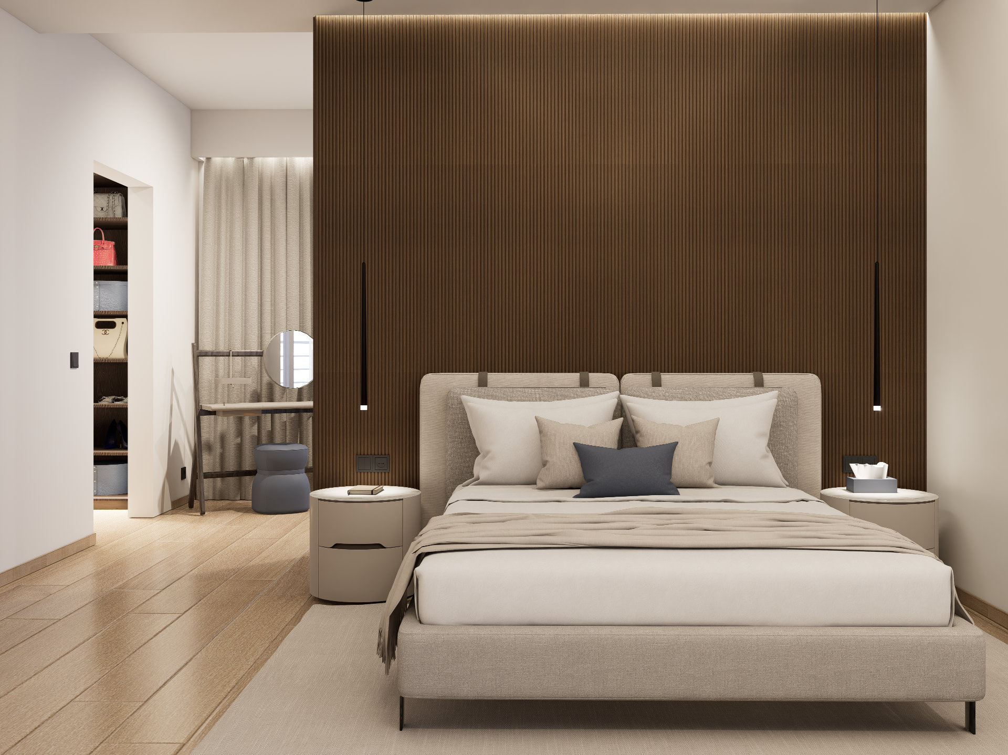
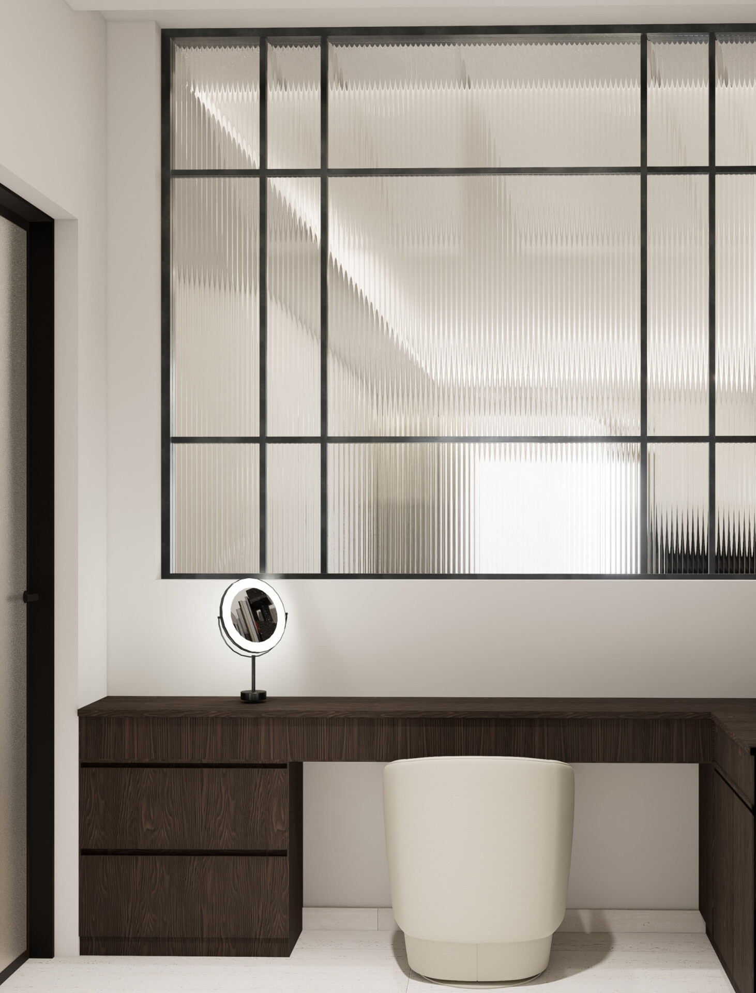
Vertical wood elements and finely detailed joinery define the spatial rhythm, seamlessly integrating storage, display, and architectural articulation. In the living area, a custom wall of illuminated shelving introduces depth and intimacy, while soft, indirect lighting highlights the grain of the timber and creates a gentle interplay of shadow and glow.
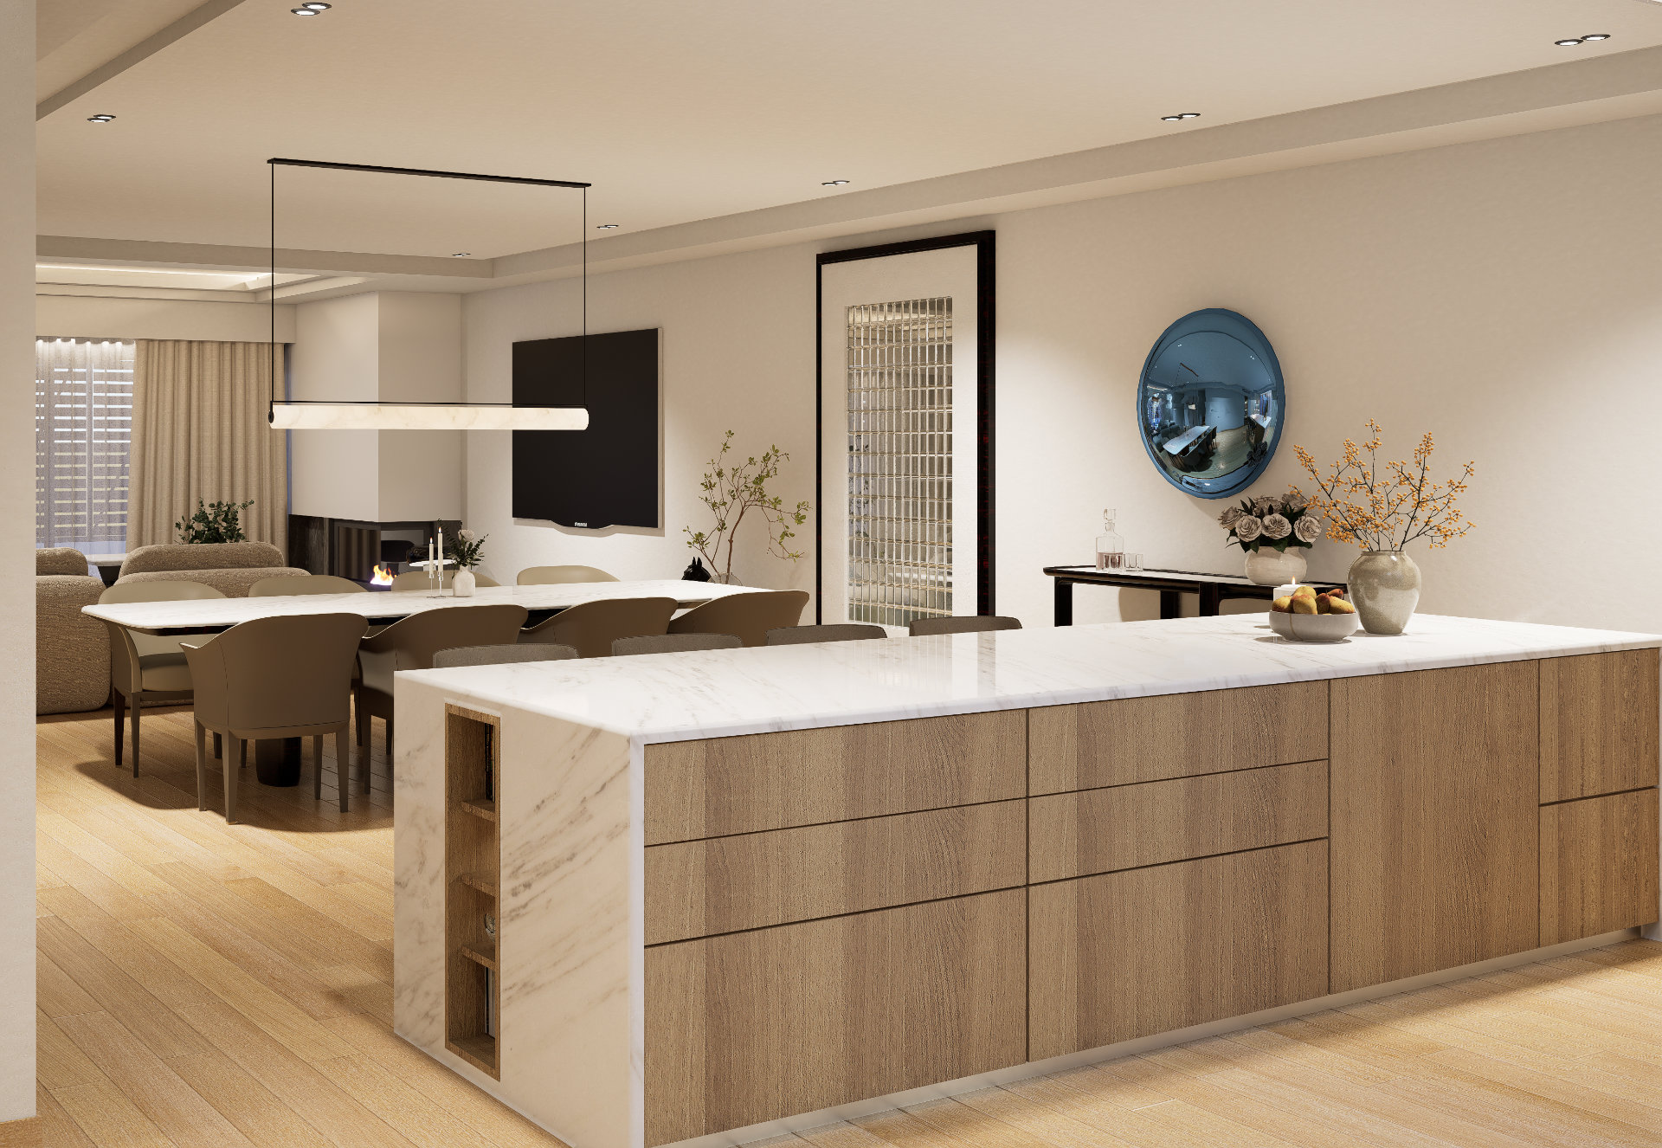
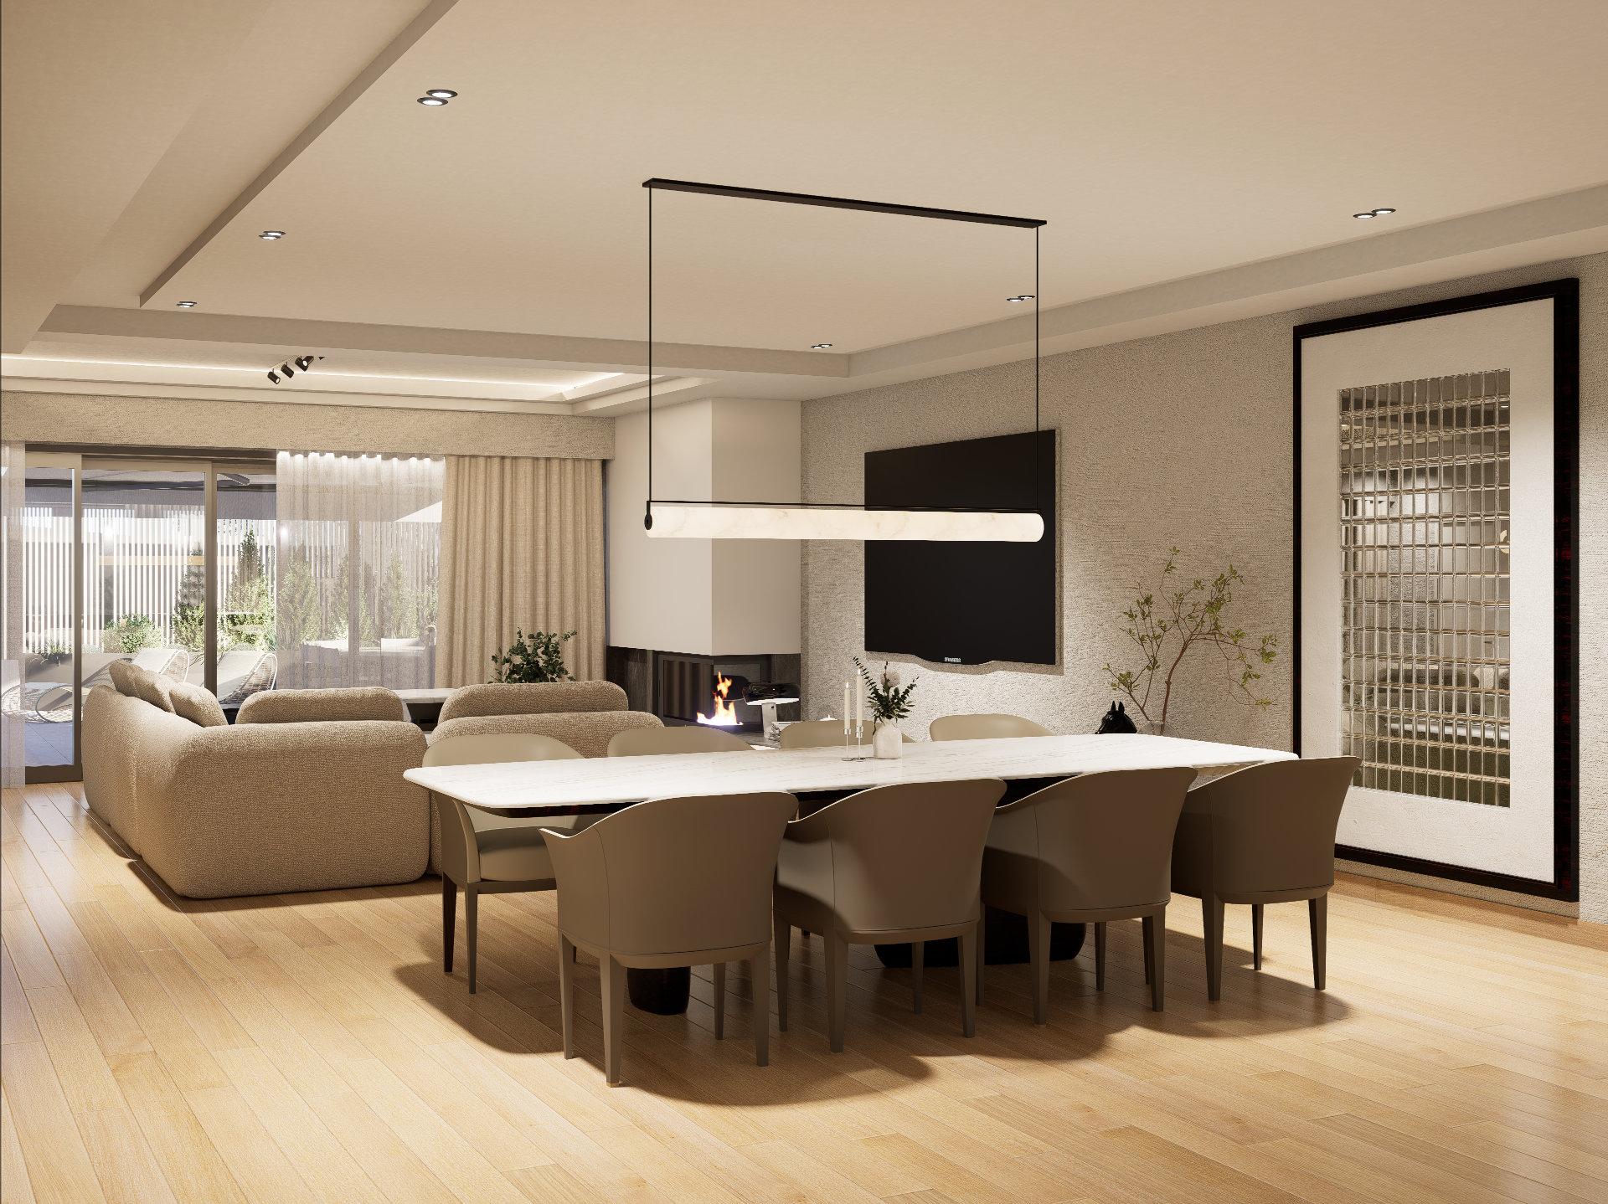
The open-plan living, dining, and kitchen areas are unified through continuity of materials and tone. A sculptural kitchen island, clad in warm wood and wrapped in softly veined marble, becomes both a functional centerpiece and a social anchor. The dining space is defined by minimal pendant lighting that floats lightly above the table, reinforcing the overall sense of balance and calm.
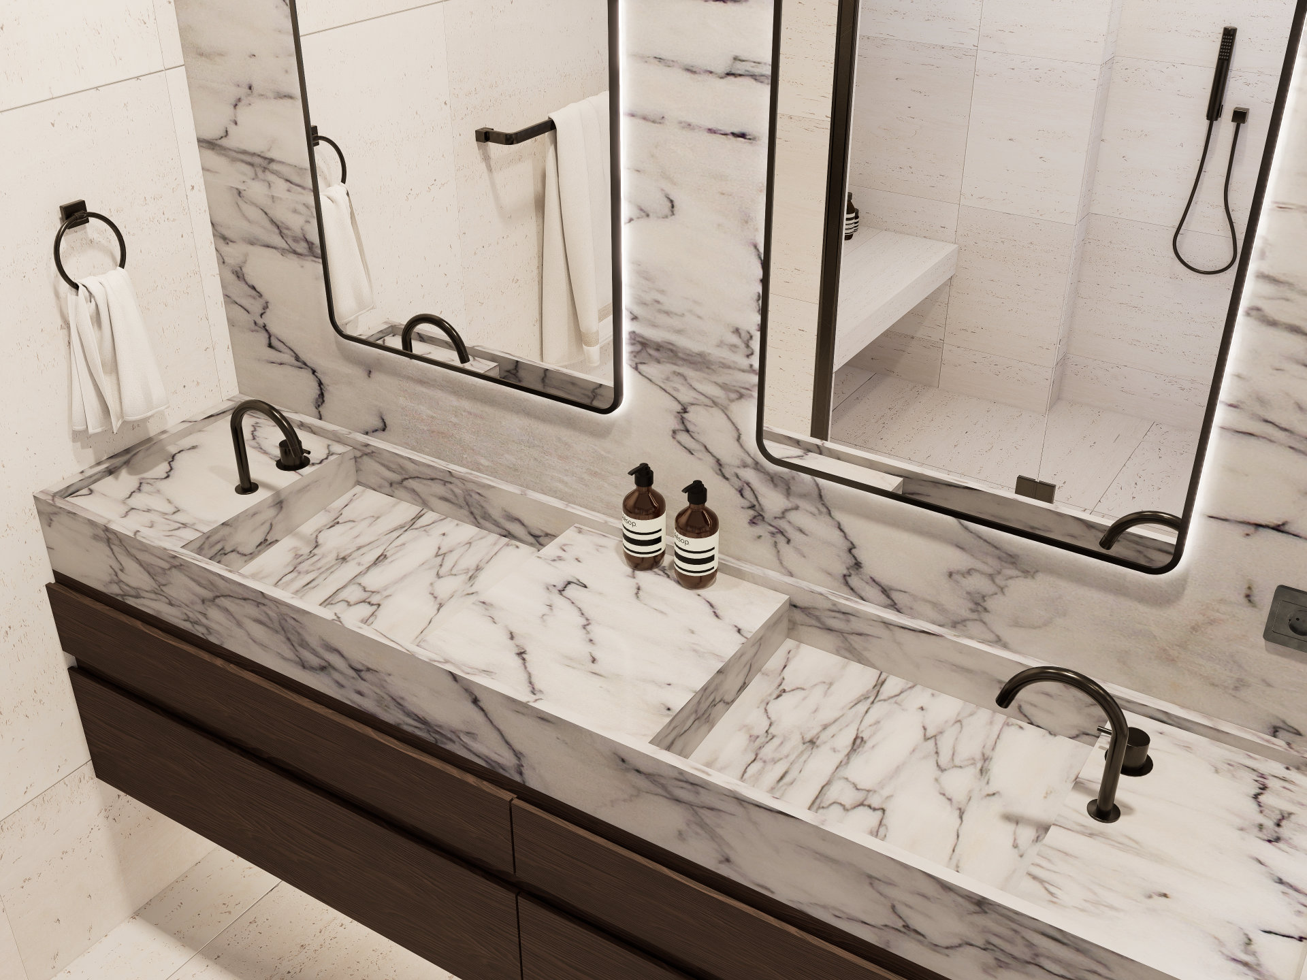
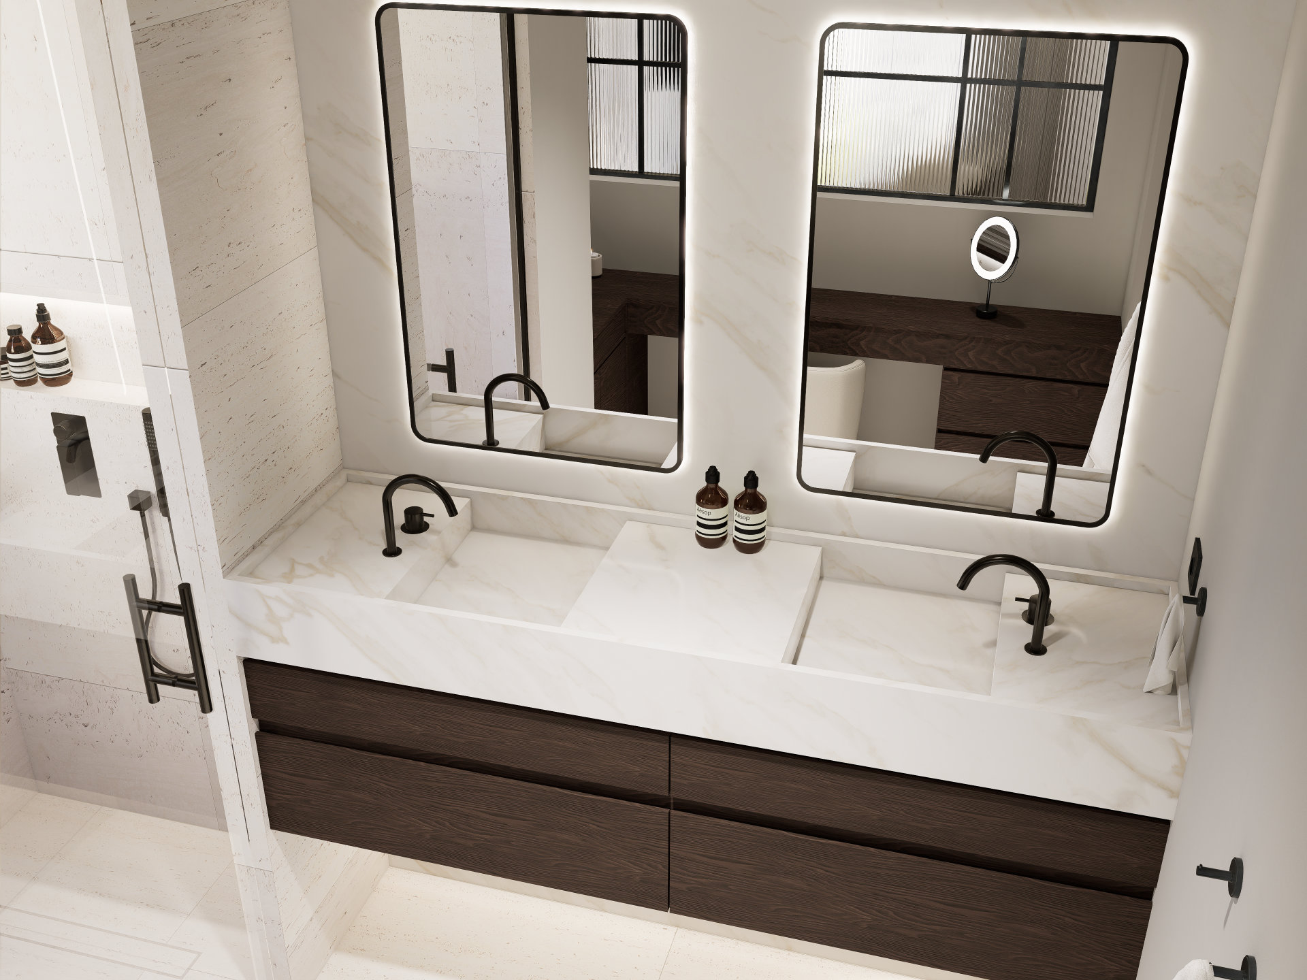
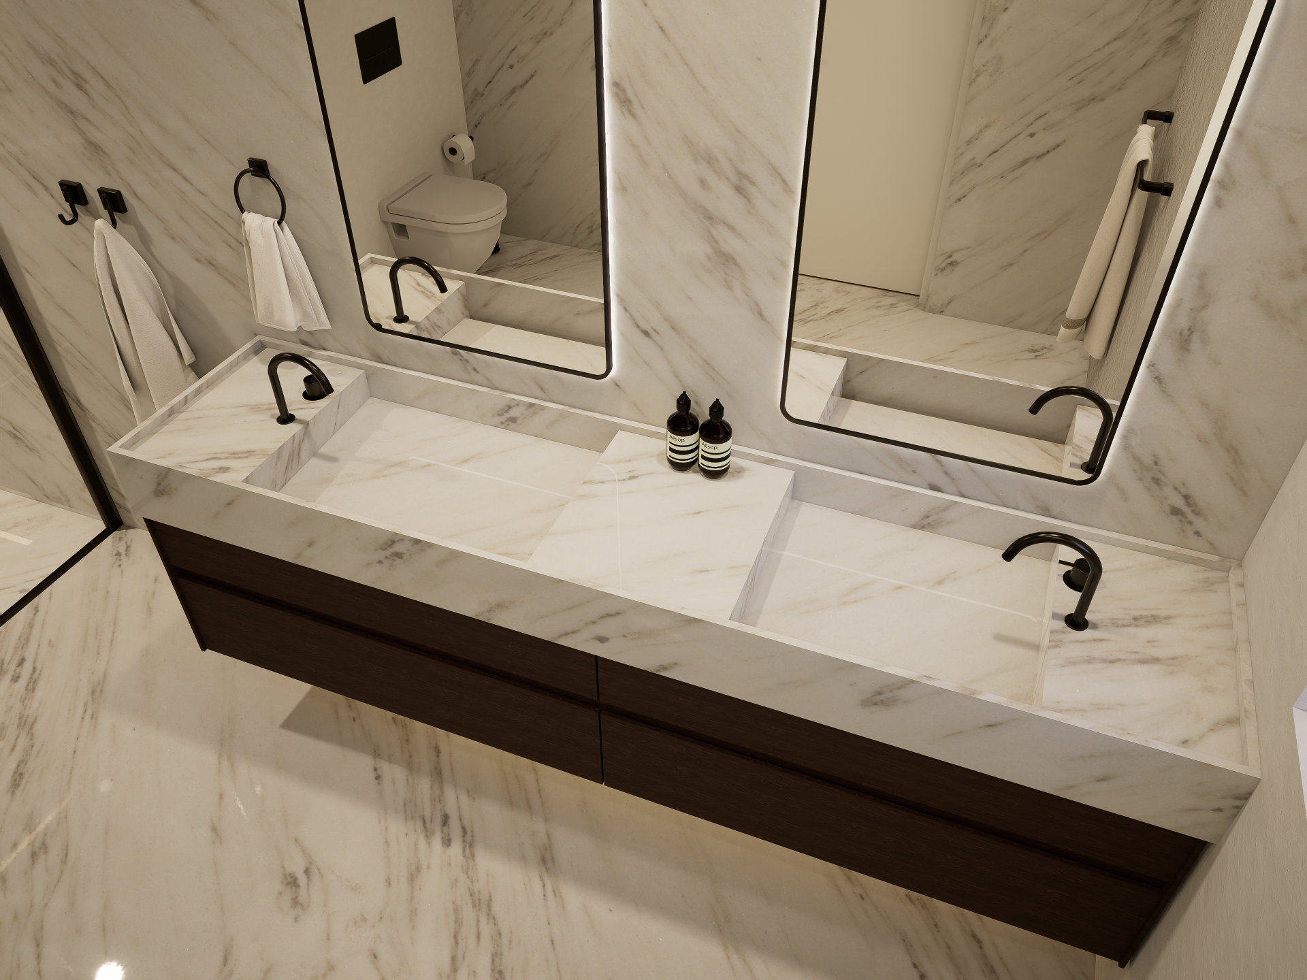
In the bathroom, large-format marble surfaces with delicate veining create a serene, almost monolithic backdrop. Floating timber vanities and softly backlit mirrors introduce warmth and precision, while integrated lighting beneath the cabinetry enhances the sense of levitation and spatial lightness. The juxtaposition of stone and wood here is both refined and tactile, elevating everyday rituals into moments of quiet retreat.
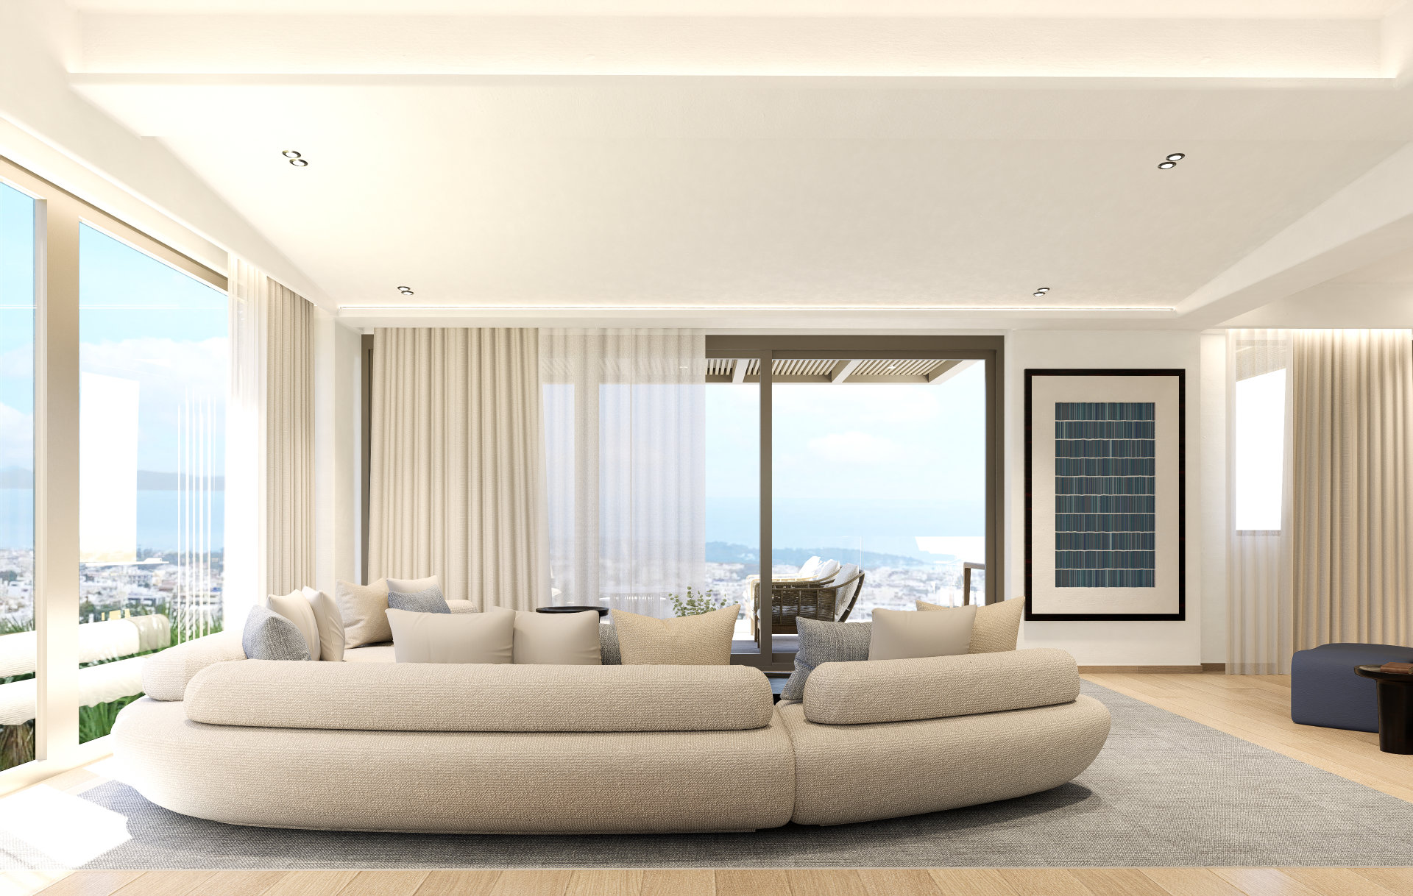
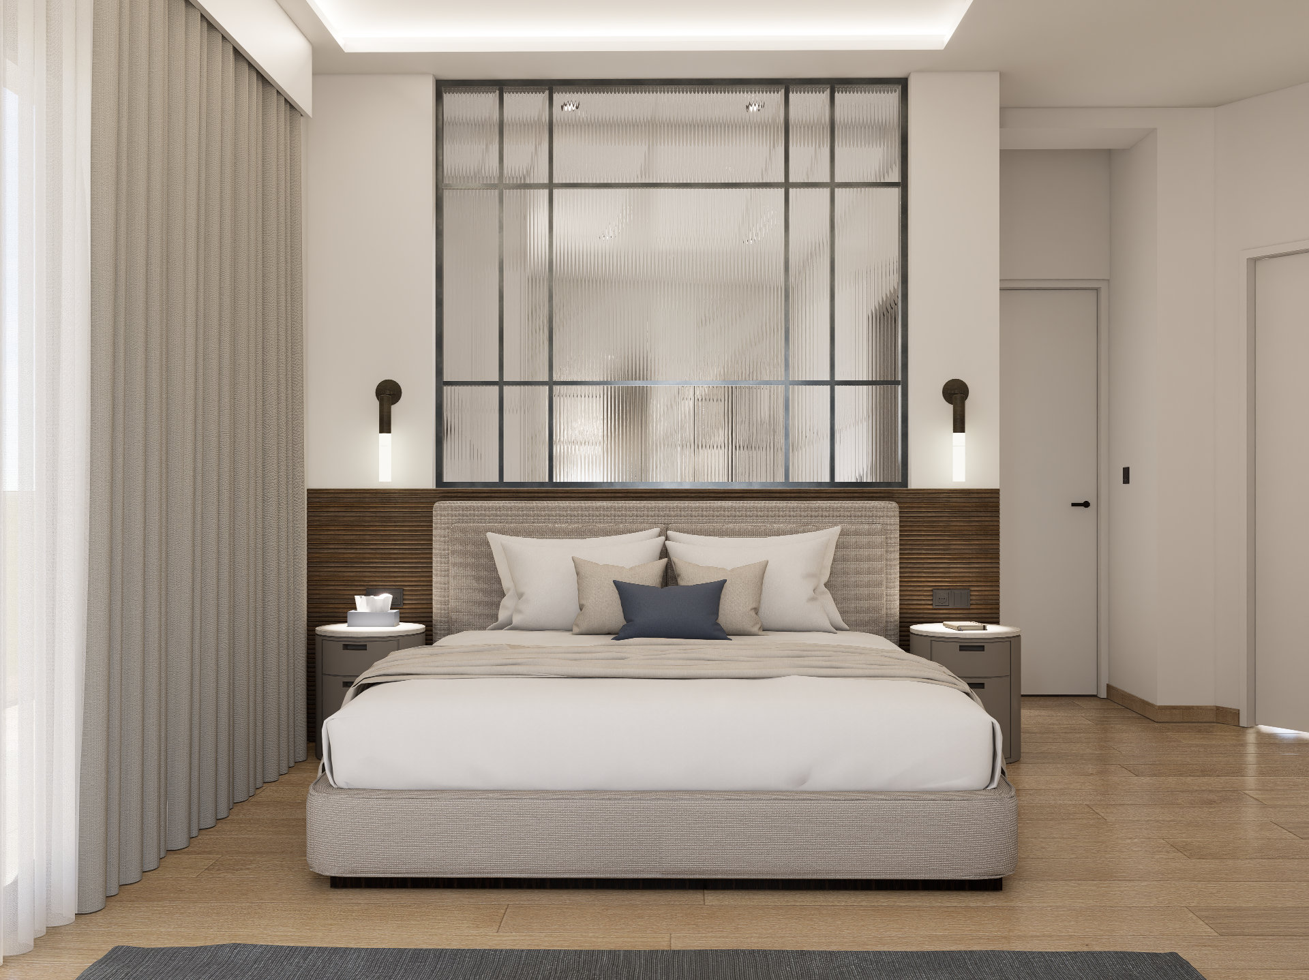
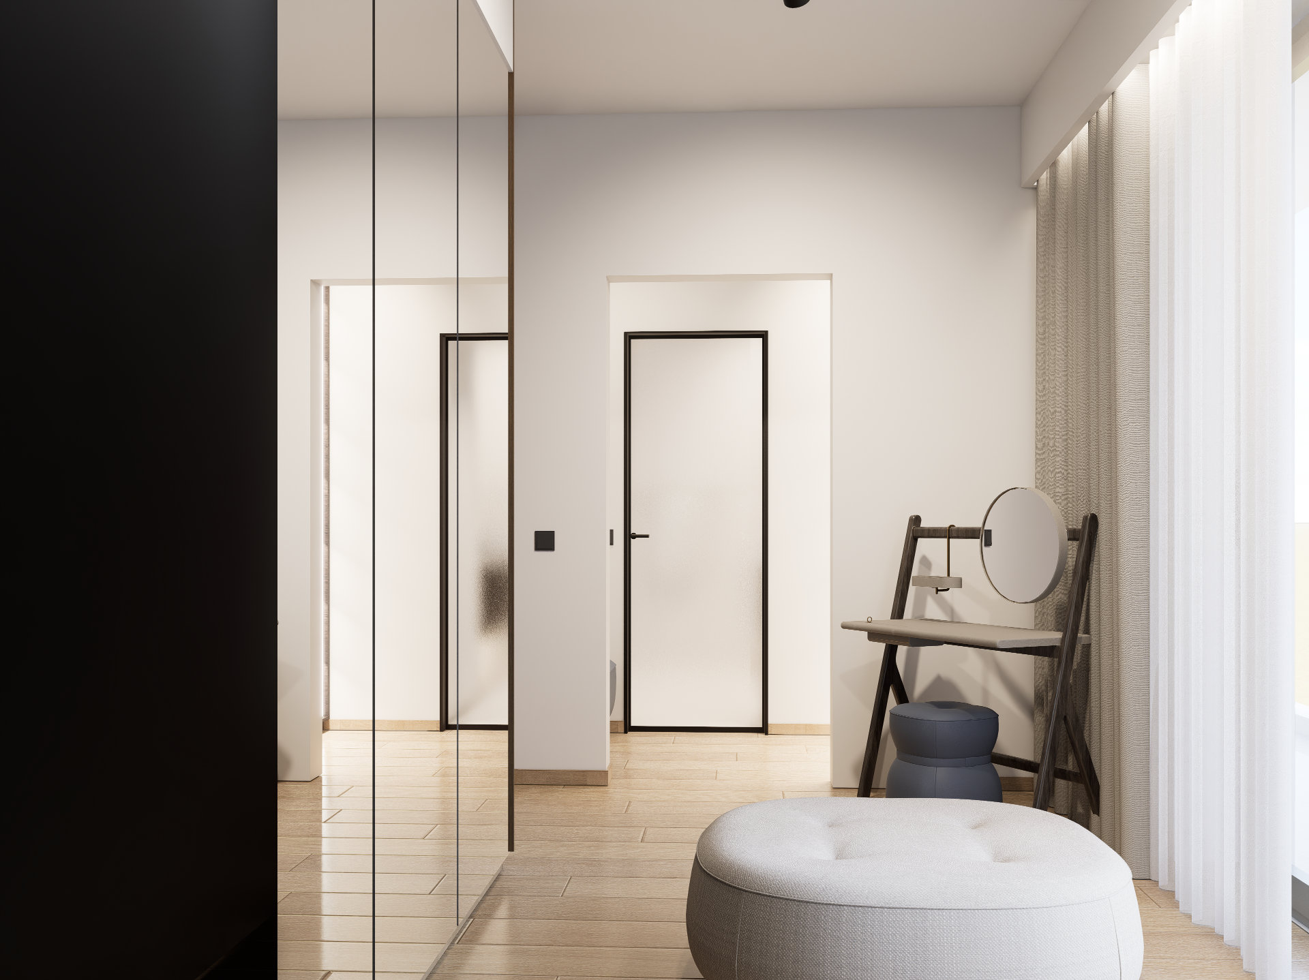
Throughout the residence, neutral surfaces act as a canvas for natural light, which shifts subtly over the course of the day—softening edges, emphasizing textures, and enriching the atmosphere. Furnishings are intentionally low-profile and sculptural, with curved forms and muted textiles that contribute to a sense of comfort without overpowering the architectural language.
The design embraces simplicity and balance, allowing architecture to quietly frame everyday living—serene, tactile, and timeless—where every element is considered, and nothing is superfluous.